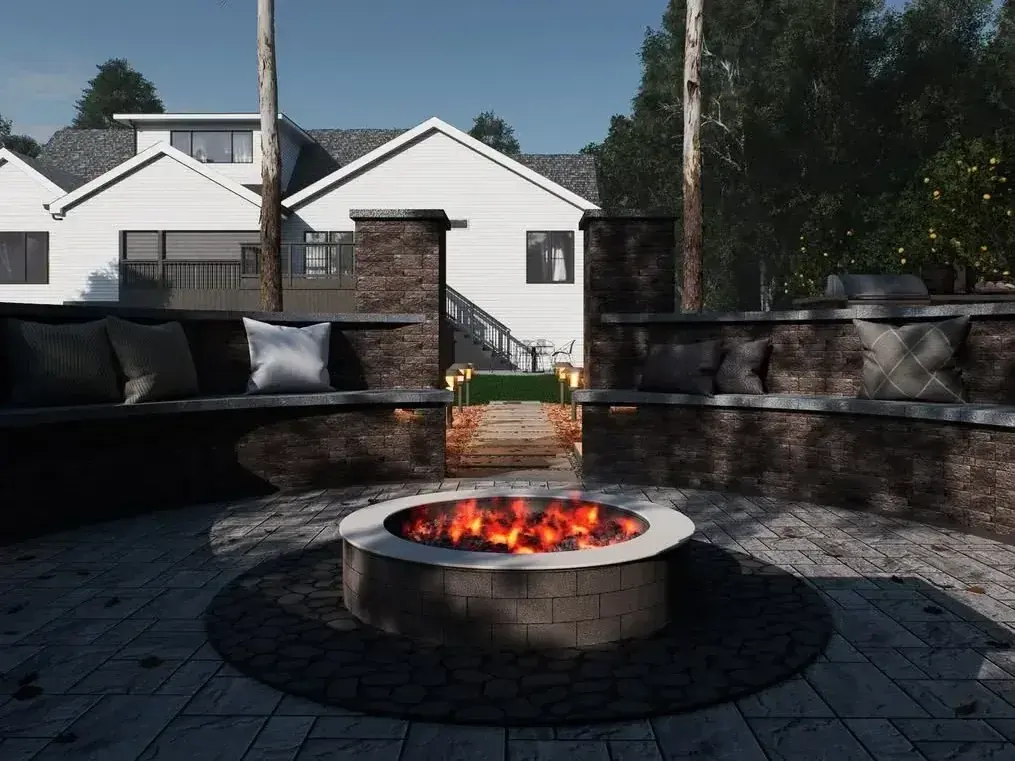
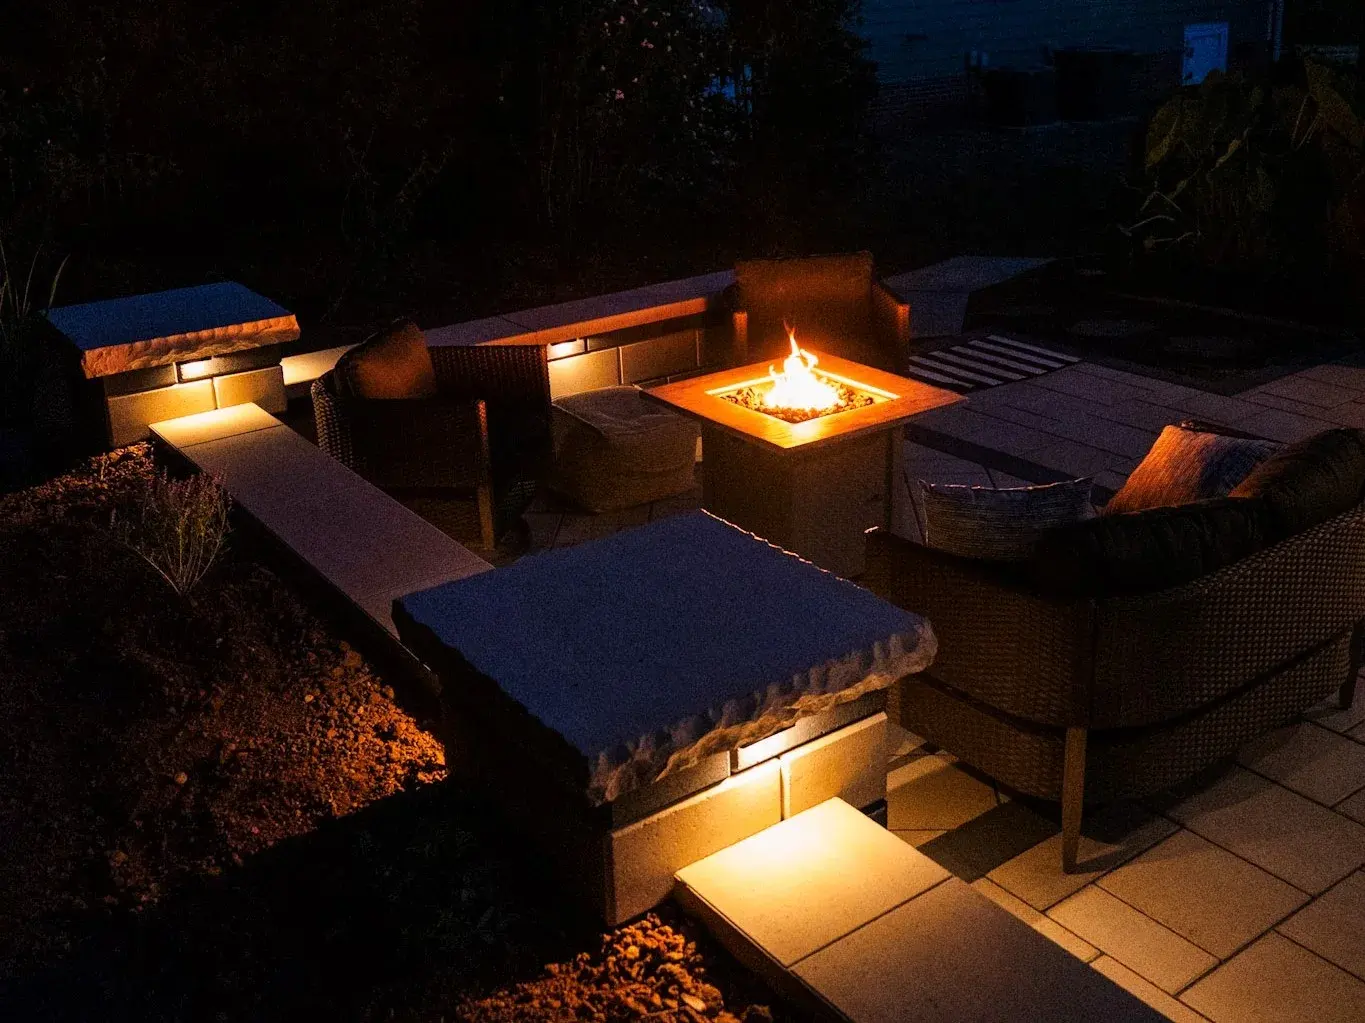
Backyard Transformation
Fuquay-Varina, NC
Patios · 3D Design · Drainage · Lighting · Landscaping
Landscape
We start with a walkthrough and rough sketches, then develop a 3D design so you can see how the space will look and flow — and make changes while they're still easy.
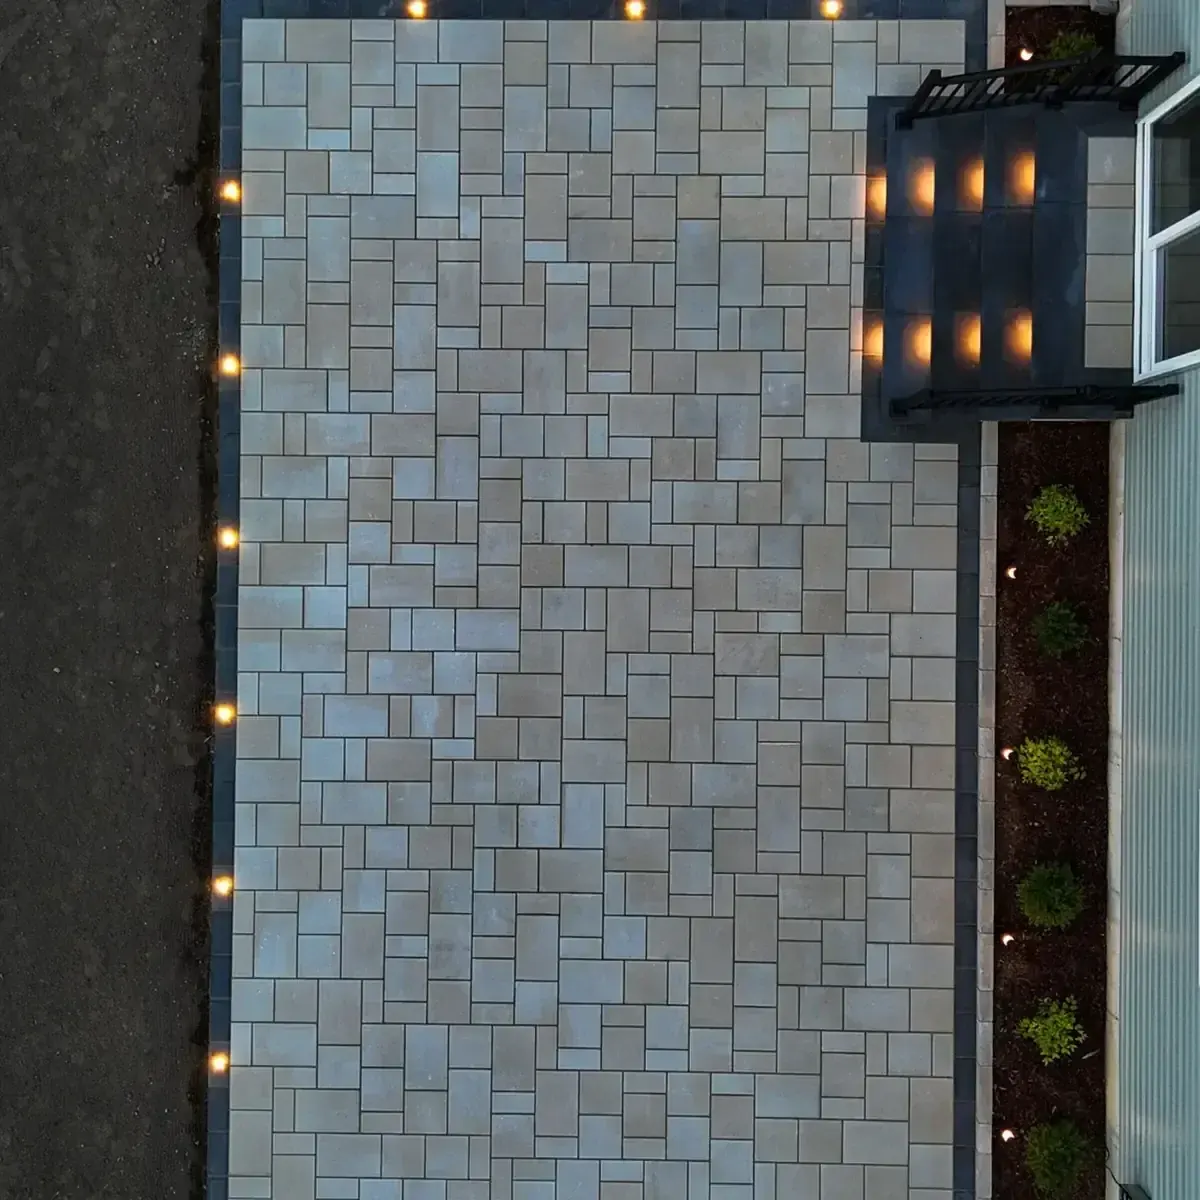
Designing in 3D lets us account for slope, sun exposure, and where water will travel across your lot before anything is built.
Oscar oversees every installation personally, and Alexis keeps you updated from proposal to final walkthrough. If it helps, we can show you the design in 3D before anything is built.
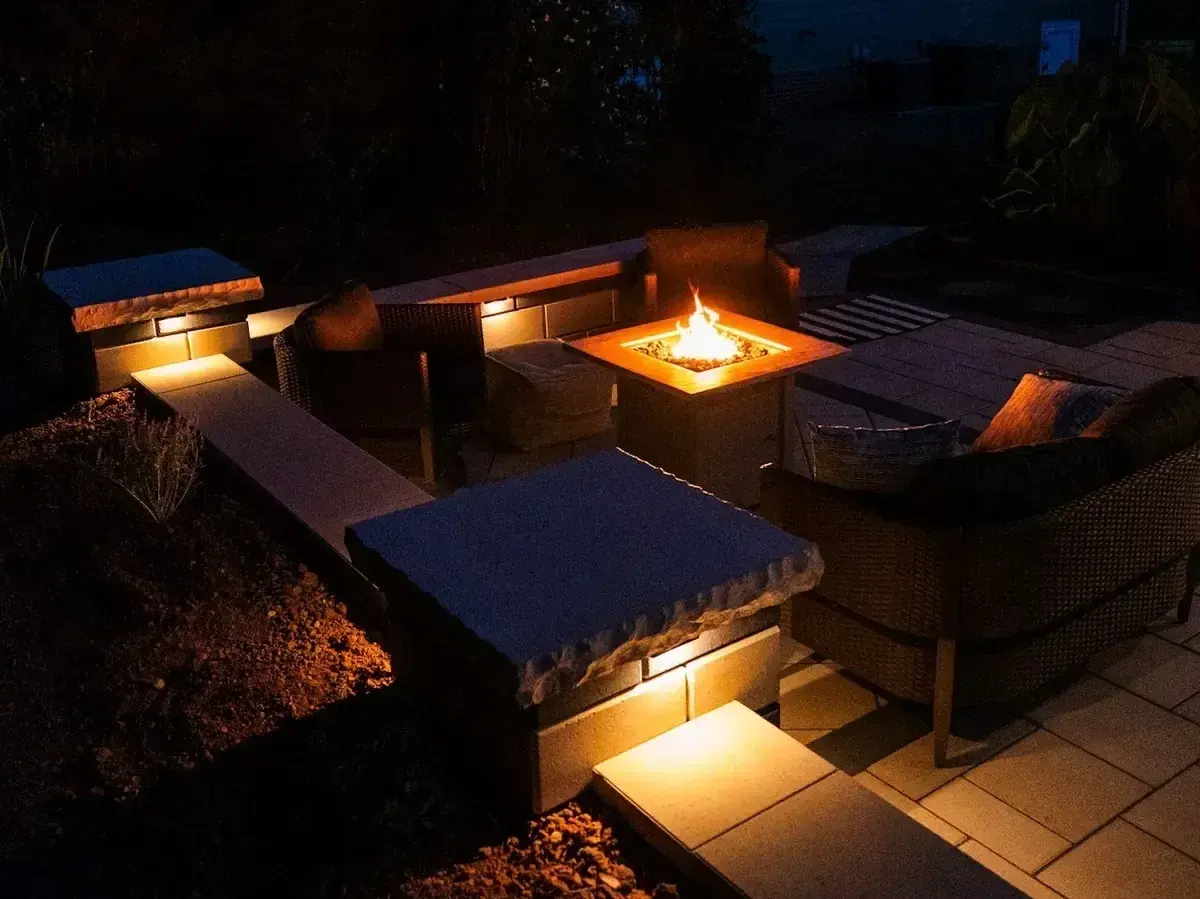
Tell us what you're imagining. We'll help you understand what's possible.